
Architecture & city
How to read Maia’s architecture
A 92-metre tower, metro reuse, public squares and environmental projects tell the story of a municipality that made contemporary architecture part of its identity.
Torre Lidador
A civic building designed as an urban landmark
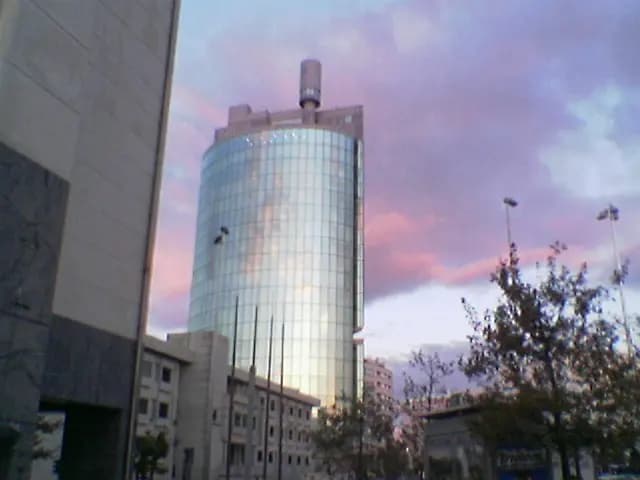
Architect António Machado designed Torre Lidador for municipal services. Inaugurated in 2001, it rises 92 metres and is visible across the municipality. Official guided visits reach the top for a 360-degree reading of Maia and the surrounding metropolitan territory — a rare case where a working civic building also functions as a viewpoint.
Reuse and public space
Old railway, new metro; old estate, new environmental school
Castêlo da Maia’s 1932 railway station was adapted for the Metro in 2006. Nearby, Quinta da Gruta’s romantic house was transformed by architect João Álvaro Rocha for environmental education. In the city centre, Eduardo Souto de Moura’s work on Praça Dr. José Vieira de Carvalho forms part of a wider network of contemporary civic projects.
The Pirâmides
A monument to becoming a city
The Monument to the Maiata Community consists of thirteen square-based pyramids designed by architect Pais de Figueiredo with sculptor Zulmiro de Carvalho. Inaugurated in 1988, it commemorates Maia’s elevation to city status in 1986 and uses changes in scale and light to represent collective growth.
Architecture route
Three stops that explain contemporary Maia
Use Torre Lidador to understand the metropolitan scale, Praça Dr. José Vieira de Carvalho to read civic space at ground level, and Quinta da Gruta to see adaptive reuse. Together they show architecture working as landmark, public room and environmental infrastructure.